



Overview
Property ID: HZ99007
- Single Family Home
- 4
- 6
- 0.840
Description
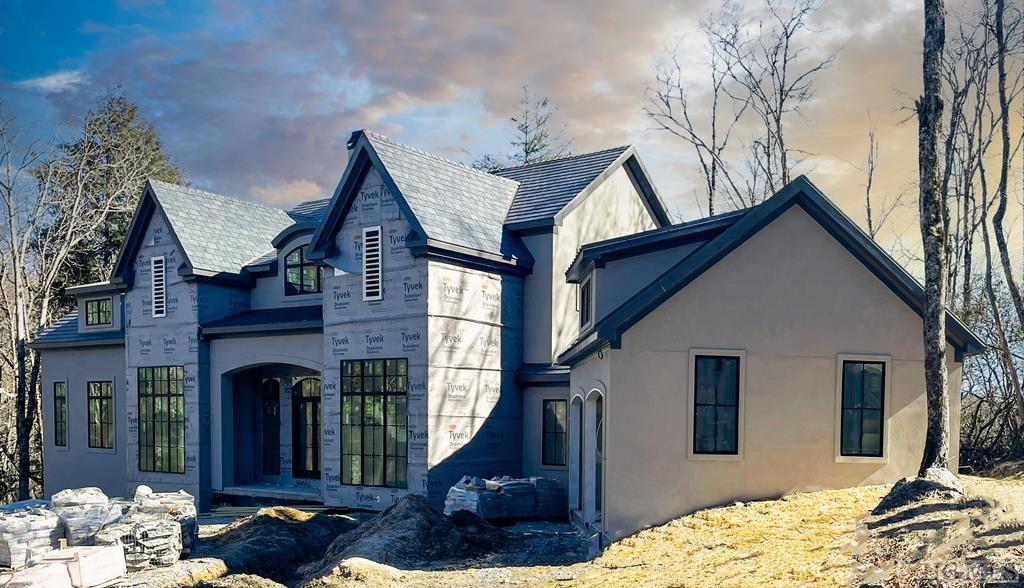
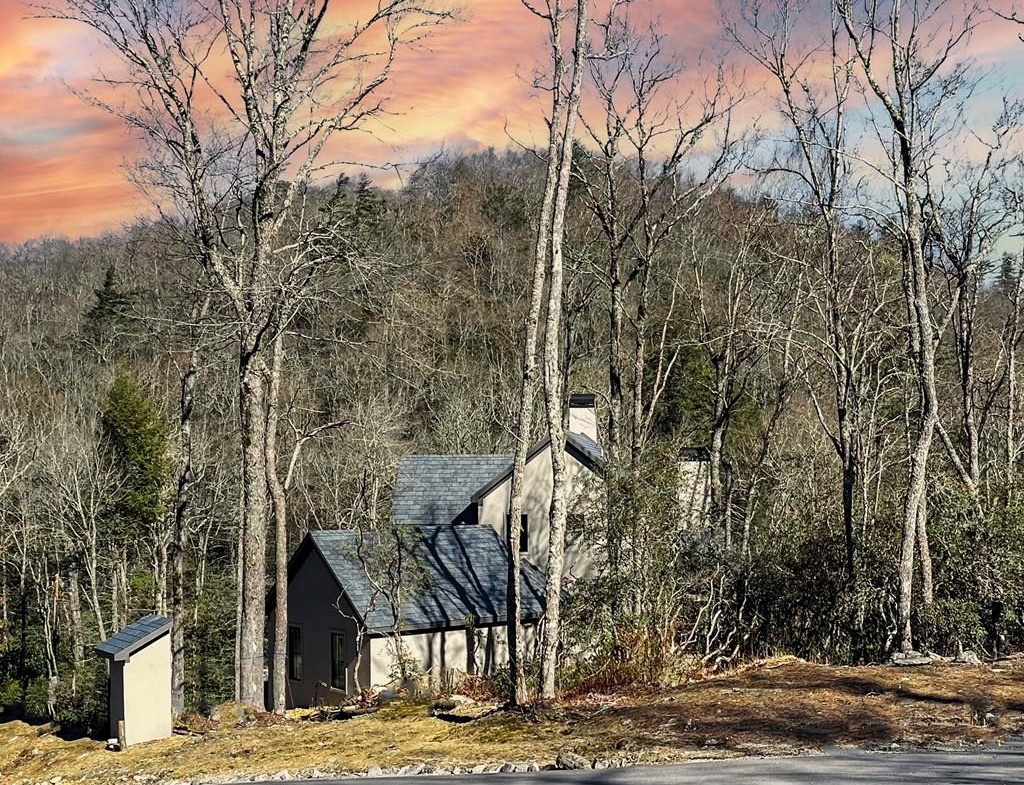
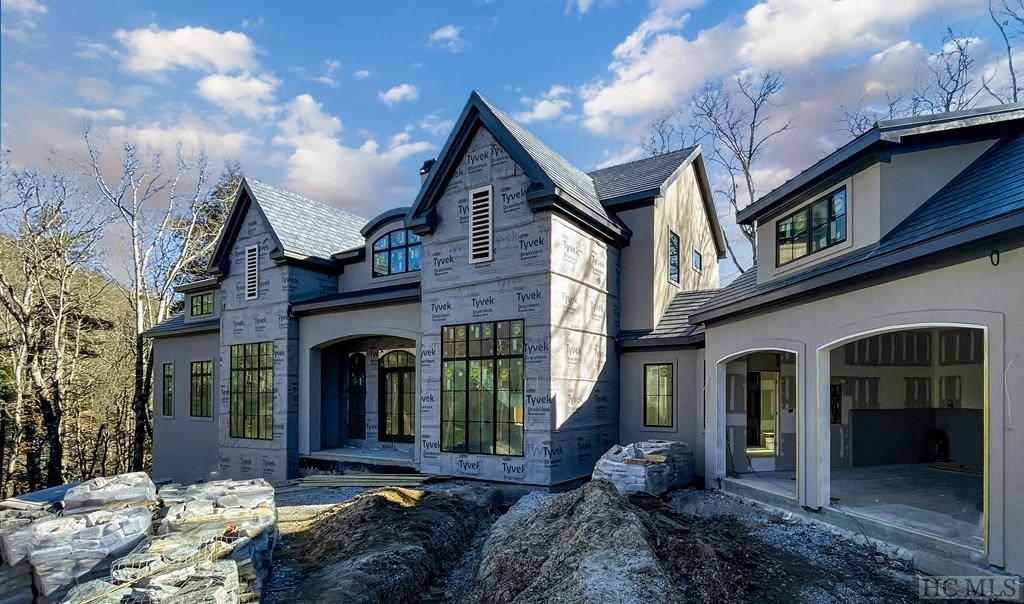
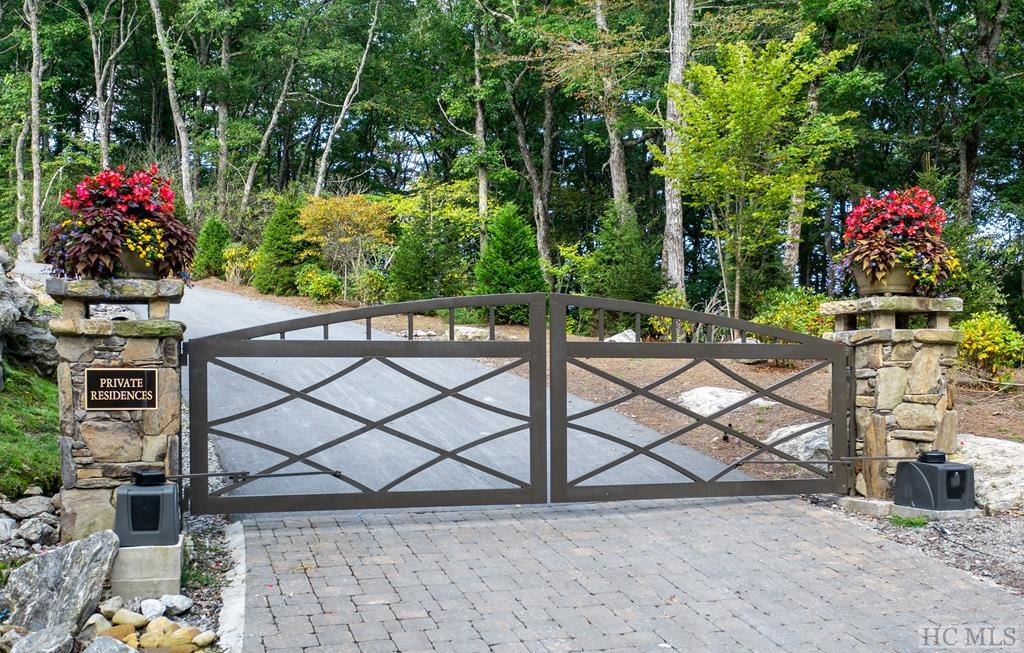
Bear Mor is a new gated community with construction by Loudermilk Custom Home Builders. Bear Mor is on Big Bear Pen with a short hike to downtown Highlands. Only steps away from the Highlands Greenway trail, you can experience nature at the Highlands Biological lake. Highlands Recreational Park is only a few minutes’ walk away and has a covered swimming pool, tennis, and fitness center that are open year-round. Enjoy downtown Highlands dining, shopping, and entertainment without ever having to get in a car. The home will feature open sliding doors, fireplaces, covered porches, quality custom craftsmanship, smart home technology, plus whole-home automation, where European modern conveniences meet mountain charm. This home will have all the “bells and whistles,” with a standing seam roof, multiple stone fireplaces, Kohler fixtures, surround sound and alarm wiring, an upscale kitchen with top-of-the-line appliances, and custom cabinetry. At this point, a buyer can make some selections in regard to cabinet style, countertops, floor coverings and more.
Primary Features
Area: Highlands In-Town
County: Macon
Frontage: None
Subdivision: Bear Mor
Township: Highlands
View: Mountain, Good
Remarks: Bear Mor is a new gated community with construction by Loudermilk Custom Home Builders. Bear Mor is on Big Bear Pen with a short hike to downtown Highlands. Only steps away from the Highlands Greenway trail, you can experience nature at the Highlands Biological lake. Highlands Recreational Park is only a few minutes’ walk away and has a covered swimming pool, tennis, and fitness center that are open year-round. Enjoy downtown Highlands dining, shopping, and entertainment without ever having to get in a car. The home will feature open sliding doors, fireplaces, covered porches, quality custom craftsmanship, smart home technology, plus whole-home automation, where European modern conveniences meet mountain charm. This home will have all the “bells and whistles,” with a standing seam roof, multiple stone fireplaces, Kohler fixtures, surround sound and alarm wiring, an upscale kitchen with top-of-the-line appliances, and custom cabinetry. At this point, a buyer can make some selections in regard to cabinet style, countertops, floor coverings and more.
Additional
Deed Restrictions: yes
Property Sub Type: Single Family Home
Interior Features
Half Baths: 1
Master Bedroom Level: Main
Full Baths: 4
Financial Details
Leased: no
Total Annual Fees: TBD
Address
Open on Google Maps- Address 34 Moss Overlook
- City Highlands
- State/county North Carolina
- Zip/Postal Code 28714
- Area Highlands In-Town
- Country Macon
Details
Updated on January 8, 2024 at 2:00 pm- Property ID: HZ99007
- Price: For Sale $3,850,000
- Property Size: 0.840 Acres
- Land Area: 3,501 Sq Ft
- Bedrooms: 4
- Bathrooms: 6
- Property Type: Single Family Home
- Property Status: For Sale
- Total Baths: 5
- Full Baths: 4
- Partial Baths: 1
Additional details
- Deposit: 20%
- Pool Size: 300 Sqft
- Last remodel year: 1987
- Amenities: Clubhouse
- Additional Rooms:: Guest Bath
- Equipment: Grill - Gas
Mortgage Calculator
Monthly
- Down Payment
- Loan Amount
- Monthly Mortgage Payment
- Property Tax
- Home Insurance
- PMI
- Monthly HOA Fees
Floor Plans
First Floor
- Size: 1267 Sqft
- 670 Sqft
- 530 Sqft
- Price: $1,650

Description:
Plan description. Lorem ipsum dolor sit amet, consectetuer adipiscing elit, sed diam nonummy nibh euismod tincidunt ut laoreet dolore magna aliquam erat volutpat. Ut wisi enim ad minim veniam, quis nostrud exerci tation ullamcorper suscipit lobortis nisl ut aliquip ex ea commodo consequat.
Second Floor
- Size: 1345 Sqft
- 543 Sqft
- 238 Sqft
- Price: $1,600

Description:
Plan description. Lorem ipsum dolor sit amet, consectetuer adipiscing elit, sed diam nonummy nibh euismod tincidunt ut laoreet dolore magna aliquam erat volutpat. Ut wisi enim ad minim veniam, quis nostrud exerci tation ullamcorper suscipit lobortis nisl ut aliquip ex ea commodo consequat.
Schedule a Tour
Video
360° Virtual Tour
What's Nearby?
Powered by Yelp
Please supply your API key Click Here
Contact Information
View ListingsSimilar Listings


1009 Crescent Trail Highlands, North Carolina 28741
1009 Crescent Trail, Highlands, NC 28741, USA, Macon, North Carolina, Highlands, Highlands-Cashiers Corridor Details
3 years ago


