Overview
Property ID: HZ101619
- Single Family Home
- 3
- 4
- 1.010
Description
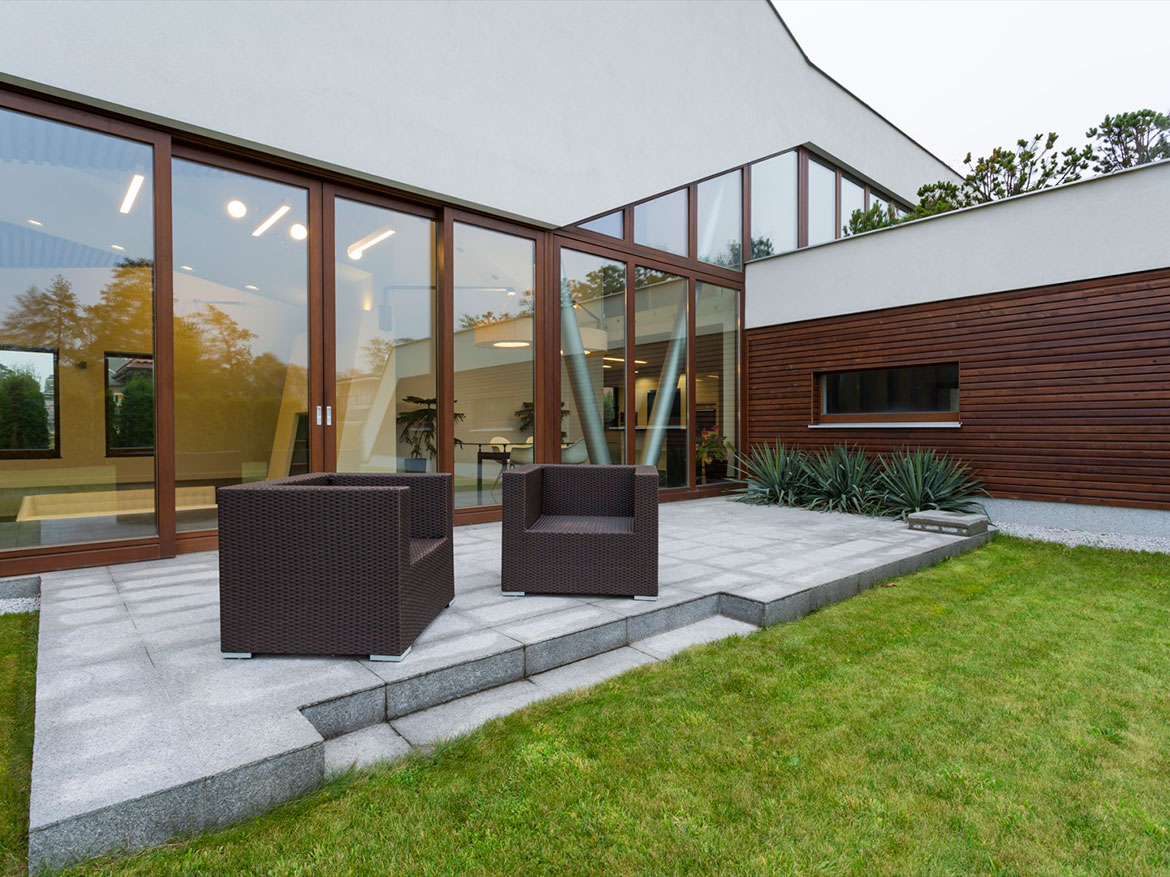
Nothing was overlooked when the owners designed this custom dream home on a cul de sac in Highlands Country Club. Beautifully landscaped grounds and a gravel driveway lead to a stone entry with wrought iron railings. An entrance hall separates the bedrooms from the central living spaces. The kitchen boasts Bosch, Sub Zero, and Kitchen Aid appliances, plus beautiful custom cabinetry with Taj Mahal granite countertops. An oversized island has plenty of seating for everyone to enjoy lively conversation. The adjoining pantry contains a built-in desk, plus another refrigerator/freezer. The dining room and living room flow seamlessly to the large sun room and out to the inviting stone patio that has an outdoor kitchen. The living room has cathedral ceilings and a beautiful fireplace. A 1,600 bottle capacity wine cellar accommodates bottles of all sizes and has a cork floor. Just outside is a wet bar with beautiful custom cabinetry. There are three generous en suite bedrooms on the main floor, and there is plenty of room to expand for additional bedrooms on the upper floor. The master bedroom opens to the stone terrace with views of the back yard. The bath has a double vanity, easy step-in steam shower, and “his and her” custom Carolina Closets. The oversized garage also has a cart barn and a workshop. The property has two wet water creeks that feed a small pond with a backyard framed by large terraces.
Primary Features
Area: Highlands In-Town
County: Macon
Frontage: Stream
Subdivision: Highlands CC
Township: Highlands
View: Stream, Wooded
Remarks: Nothing was overlooked when the owners designed this custom dream home on a cul de sac in Highlands Country Club. Beautifully landscaped grounds and a gravel driveway lead to a stone entry with wrought iron railings. An entrance hall separates the bedrooms from the central living spaces. The kitchen boasts Bosch, Sub Zero, and Kitchen Aid appliances, plus beautiful custom cabinetry with Taj Mahal granite countertops. An oversized island has plenty of seating for everyone to enjoy lively conversation. The adjoining pantry contains a built-in desk, plus another refrigerator/freezer. The dining room and living room flow seamlessly to the large sun room and out to the inviting stone patio that has an outdoor kitchen. The living room has cathedral ceilings and a beautiful fireplace. A 1,600 bottle capacity wine cellar accommodates bottles of all sizes and has a cork floor. Just outside is a wet bar with beautiful custom cabinetry. There are three generous en suite bedrooms on the main floor, and there is plenty of room to expand for additional bedrooms on the upper floor. The master bedroom opens to the stone terrace with views of the back yard. The bath has a double vanity, easy step-in steam shower, and “his and her” custom Carolina Closets. The oversized garage also has a cart barn and a workshop. The property has two wet water creeks that feed a small pond with a backyard framed by large terraces.
Additional
Deed Restrictions: yes
Property Sub Type: Single Family Home
Interior Features
Half Baths: 1
Master Bedroom Level: Main
Full Baths: 3
Financial Details
Leased: no
Total Annual Fees: 2005
Address
Open on Google Maps- Address 160 Pipers Court
- City Highlands
- State/county North Carolina
- Zip/Postal Code 28741
- Area Highlands In-Town
- Country Macon
Details
Updated on January 8, 2024 at 1:59 pm- Property ID: HZ101619
- Price: For Sale $3,500,000
- Property Size: 1.010 Acres
- Bedrooms: 3
- Bathrooms: 4
- Property Type: Single Family Home
- Property Status: For Sale
- Total Baths: 4
- Full Baths: 3
- Partial Baths: 1
Additional details
- Deposit: 20%
- Pool Size: 300 Sqft
- Last remodel year: 1987
- Amenities: Clubhouse
- Additional Rooms:: Guest Bath
- Equipment: Grill - Gas
Mortgage Calculator
Monthly
- Down Payment
- Loan Amount
- Monthly Mortgage Payment
- Property Tax
- Home Insurance
- PMI
- Monthly HOA Fees
Floor Plans
First Floor
- Size: 1267 Sqft
- 670 Sqft
- 530 Sqft
- Price: $1,650

Description:
Plan description. Lorem ipsum dolor sit amet, consectetuer adipiscing elit, sed diam nonummy nibh euismod tincidunt ut laoreet dolore magna aliquam erat volutpat. Ut wisi enim ad minim veniam, quis nostrud exerci tation ullamcorper suscipit lobortis nisl ut aliquip ex ea commodo consequat.
Second Floor
- Size: 1345 Sqft
- 543 Sqft
- 238 Sqft
- Price: $1,600

Description:
Plan description. Lorem ipsum dolor sit amet, consectetuer adipiscing elit, sed diam nonummy nibh euismod tincidunt ut laoreet dolore magna aliquam erat volutpat. Ut wisi enim ad minim veniam, quis nostrud exerci tation ullamcorper suscipit lobortis nisl ut aliquip ex ea commodo consequat.
Schedule a Tour
Video
360° Virtual Tour
What's Nearby?
Powered by Yelp
Please supply your API key Click Here
Contact Information
View ListingsSimilar Listings


1009 Crescent Trail Highlands, North Carolina 28741
1009 Crescent Trail, Highlands, NC 28741, USA, Macon, North Carolina, Highlands, Highlands-Cashiers Corridor Details
3 years ago