

14 Mount Mitchell Court Cashiers, North Carolina 28717
For Sale
14 Mount Mitchell Ct, Cashiers, NC 28717, USA, Jackson, North Carolina, Cashiers, Cashiers
14 Mount Mitchell Court Cashiers, North Carolina 28717
Overview
Property ID: HZ102512
- Single Family Home
- 5
- 6
- 0.400
Description
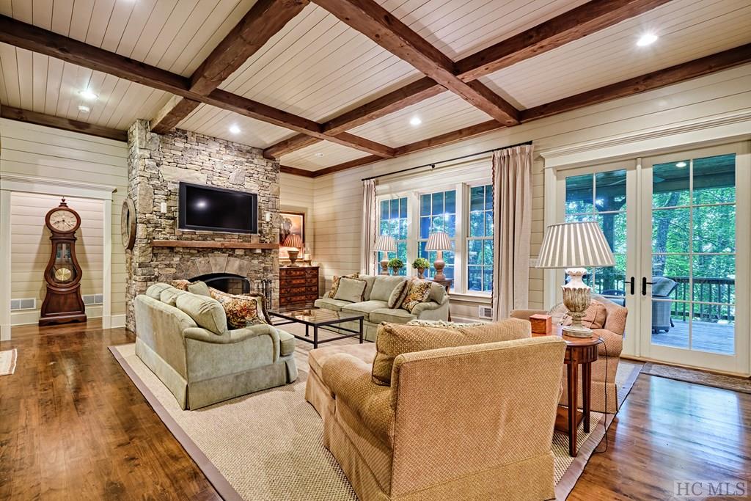
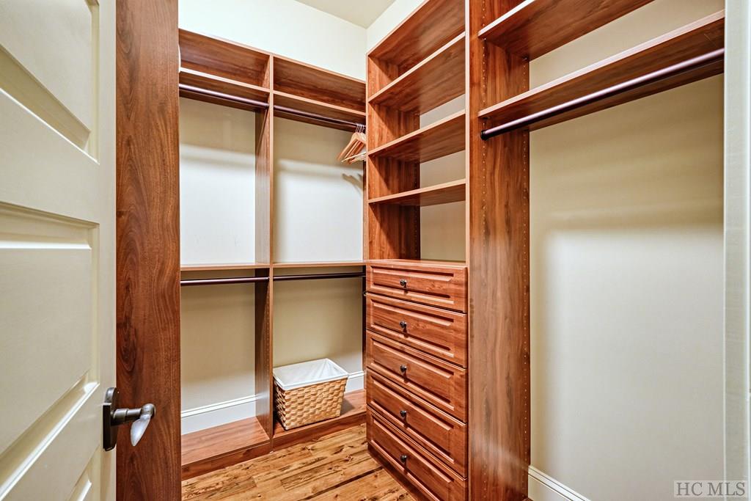
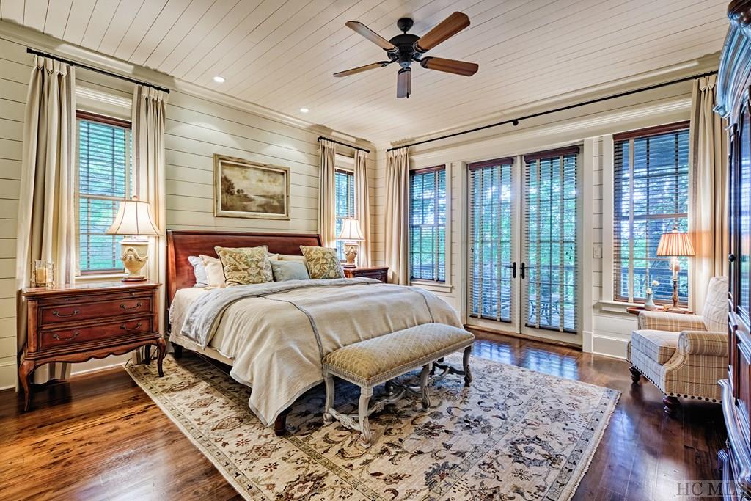
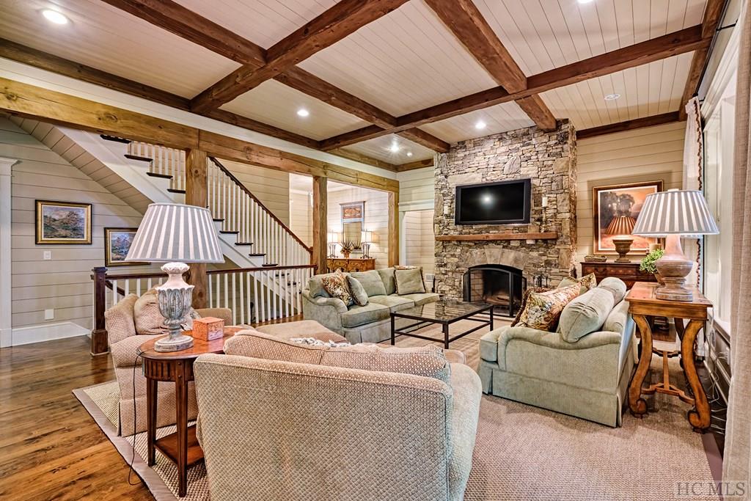
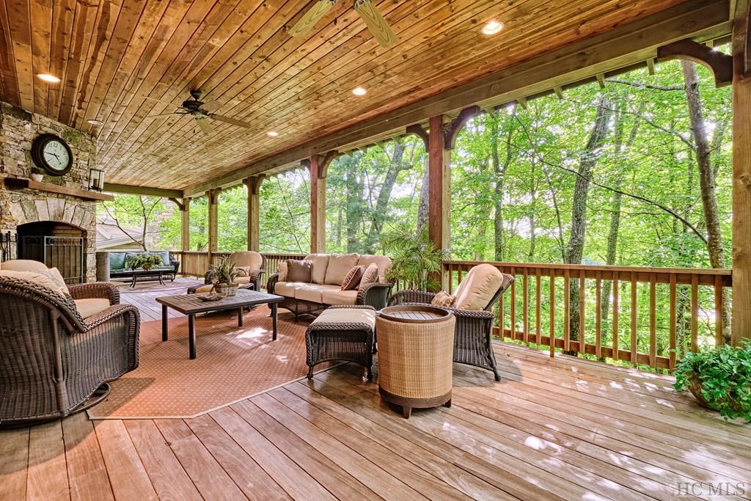
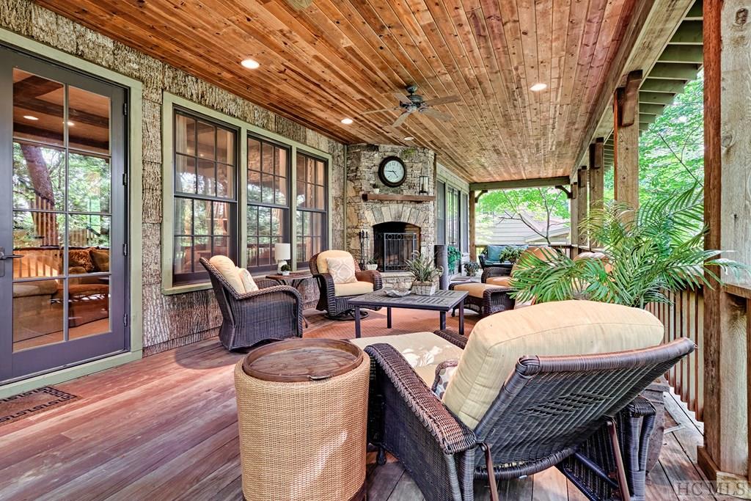
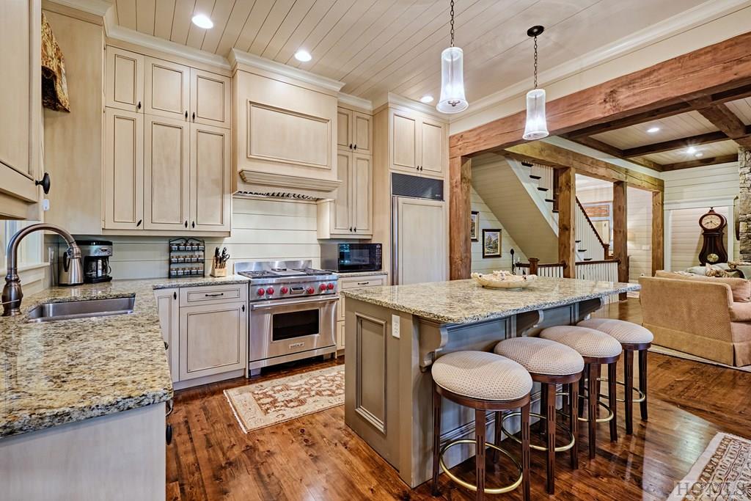
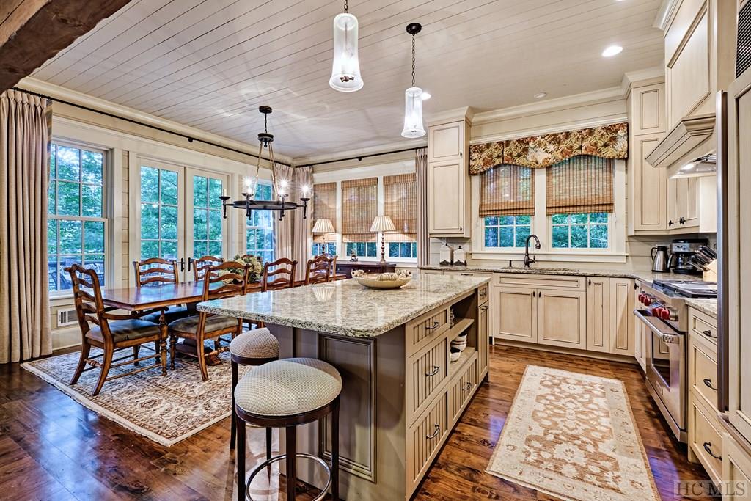
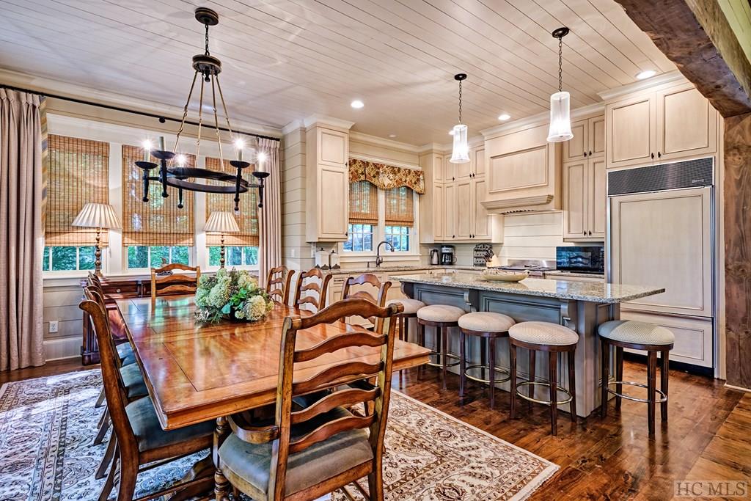
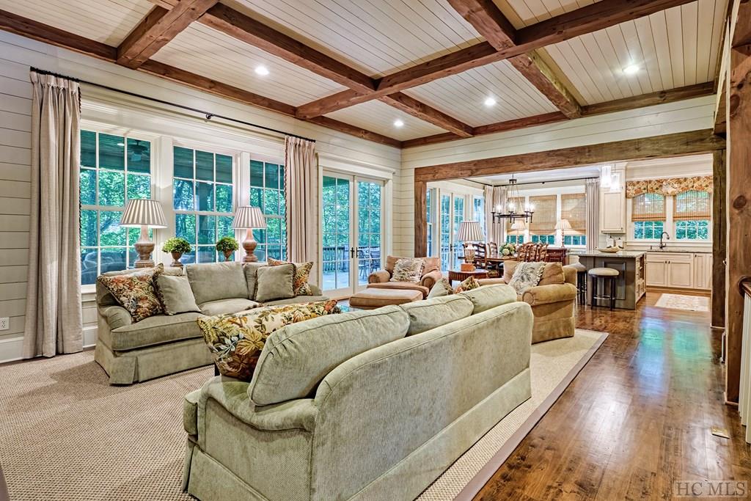
This 5 bedroom, 5.5 bath home is surrounded by the beauty at Mountaintop Golf and Lake Club. Approaching the home, you’ll appreciate the cedar shake and poplar bark siding that gives the home a cottage vibe. Once inside, you’re greeted by 3 stories of grand living spaces, hardwood floors, wood-beamed ceilings, and gorgeous a stone wood-burning fireplace. French doors lead from the great room to an oversized deck with stone wood-burning fireplace! The great room opens into the inviting kitchen with Wolf/Subzero appliances, island with countertop seating, and an adjacent dining area. Near the kitchen are a laundry room plus a separate mud room with pantry and stoarge. The main level offers a master suite with access to the back porch and bathroom with dual vanities, soaking tub, shower, and a walk-in closet. Downstairs, the family room has another stone wood-burning fireplace and a wet bar, perfect for parties. Make your way onto the deck with seating area and a hot tub! This level also has 2 ensuite guest rooms. Upstairs, the landing is perfect for a game table, and down the hallway, are 2 more ensuite guest rooms. This home is ideal for entertaining and hosting guests – it’s spacious yet cozy! The best part is that you’re just a short walk or golf cart ride to the clubhouse, driving range, and more of Mountaintop’s fabulous amenities. Mountaintop Golf & Lake Club is a private equity membership resort-style community where the opportunity for membership is by invitation only. The Club focuses on providing an exceptional North Carolina mountain experience through its outstanding Tom Fazio-designed golf course while exuding a friendly ambiance and sophisticated charm, befitting its Carolina heritage. Members enjoy rustic yet refined adventures, exquisite cuisine, Lake Glenville recreation, and unforgettable outdoor fun amidst the grandeur of the Carolina Blue Ridge Mountains.
Primary Features
Area: Cashiers
County: Jackson
Frontage: Other-See Remarks
Subdivision: Mountaintop Golf
Township: Hamburg
View: Some, Other-See Remarks
Remarks: This 5 bedroom, 5.5 bath home is surrounded by the beauty at Mountaintop Golf and Lake Club. Approaching the home, you’ll appreciate the cedar shake and poplar bark siding that gives the home a cottage vibe. Once inside, you’re greeted by 3 stories of grand living spaces, hardwood floors, wood-beamed ceilings, and gorgeous a stone wood-burning fireplace. French doors lead from the great room to an oversized deck with stone wood-burning fireplace! The great room opens into the inviting kitchen with Wolf/Subzero appliances, island with countertop seating, and an adjacent dining area. Near the kitchen are a laundry room plus a separate mud room with pantry and stoarge. The main level offers a master suite with access to the back porch and bathroom with dual vanities, soaking tub, shower, and a walk-in closet. Downstairs, the family room has another stone wood-burning fireplace and a wet bar, perfect for parties. Make your way onto the deck with seating area and a hot tub! This level also has 2 ensuite guest rooms. Upstairs, the landing is perfect for a game table, and down the hallway, are 2 more ensuite guest rooms. This home is ideal for entertaining and hosting guests – it’s spacious yet cozy! The best part is that you’re just a short walk or golf cart ride to the clubhouse, driving range, and more of Mountaintop’s fabulous amenities. Mountaintop Golf & Lake Club is a private equity membership resort-style community where the opportunity for membership is by invitation only. The Club focuses on providing an exceptional North Carolina mountain experience through its outstanding Tom Fazio-designed golf course while exuding a friendly ambiance and sophisticated charm, befitting its Carolina heritage. Members enjoy rustic yet refined adventures, exquisite cuisine, Lake Glenville recreation, and unforgettable outdoor fun amidst the grandeur of the Carolina Blue Ridge Mountains.
Additional
Deed Restrictions: yes
Property Sub Type: Single Family Home
Interior Features
Half Baths: 1
Master Bedroom Level: Main
Full Baths: 5
Financial Details
Leased: no
Total Annual Fees: 6650
Property Documents
Address
Open on Google Maps- Address 14 Mount Mitchell Court
- City Cashiers
- State/county North Carolina
- Zip/Postal Code 28717
- Area Cashiers
- Country Jackson
Details
Updated on August 24, 2023 at 6:46 pm- Property ID: HZ102512
- Price: For Sale $4,299,000
- Property Size: 0.400 Acres
- Bedrooms: 5
- Bathrooms: 6
- Property Type: Single Family Home
- Property Status: For Sale
- Total Baths: 6
- Full Baths: 5
- Partial Baths: 1
Additional details
- Deposit: 20%
- Pool Size: 300 Sqft
- Last remodel year: 1987
- Amenities: Clubhouse
- Additional Rooms:: Guest Bath
- Equipment: Grill - Gas
Mortgage Calculator
Monthly
- Down Payment
- Loan Amount
- Monthly Mortgage Payment
- Property Tax
- Home Insurance
- PMI
- Monthly HOA Fees
Floor Plans
First Floor
- Size: 1267 Sqft
- 670 Sqft
- 530 Sqft
- Price: $1,650

Description:
Plan description. Lorem ipsum dolor sit amet, consectetuer adipiscing elit, sed diam nonummy nibh euismod tincidunt ut laoreet dolore magna aliquam erat volutpat. Ut wisi enim ad minim veniam, quis nostrud exerci tation ullamcorper suscipit lobortis nisl ut aliquip ex ea commodo consequat.
Second Floor
- Size: 1345 Sqft
- 543 Sqft
- 238 Sqft
- Price: $1,600

Description:
Plan description. Lorem ipsum dolor sit amet, consectetuer adipiscing elit, sed diam nonummy nibh euismod tincidunt ut laoreet dolore magna aliquam erat volutpat. Ut wisi enim ad minim veniam, quis nostrud exerci tation ullamcorper suscipit lobortis nisl ut aliquip ex ea commodo consequat.
Schedule a Tour
Video
360° Virtual Tour
What's Nearby?
Powered by Yelp
Please supply your API key Click Here
Energy Class
- Energetic class: A+
- Global Energy Performance Index: 92.42 kWh / m²a
- Renewable energy performance index: 0.00 kWh / m²a
- Energy performance of the building: 92.42 kWh / m²a
- EPC Current Rating: 52
- EPC Potential Rating: 89
-
92.42 kWh / m²a | Energy class A+A+
- A
- B
- C
- D
- E
- F
- G
- H
Contact Information
View Listings
Similar Listings


1009 Crescent Trail Highlands, North Carolina 28741
1009 Crescent Trail, Highlands, NC 28741, USA, Macon, North Carolina, Highlands, Highlands-Cashiers Corridor Details
3 years ago


