

Overview
Property ID: HZ102140
- Single Family Home
- 5
- 5
- 1.550
Description
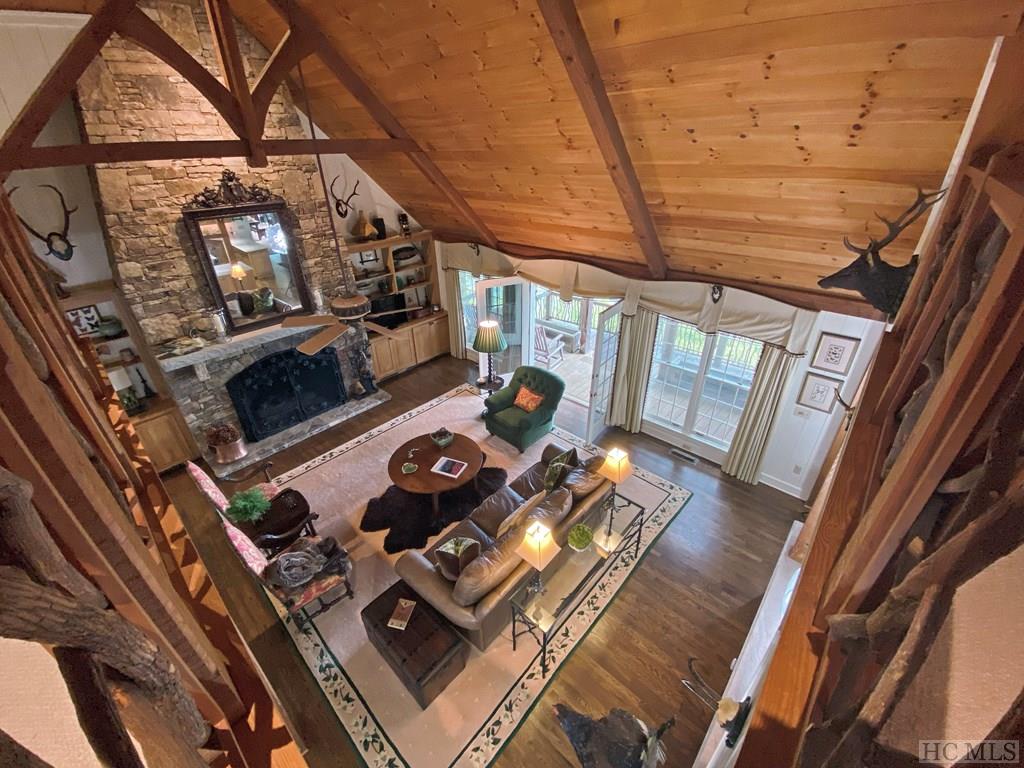
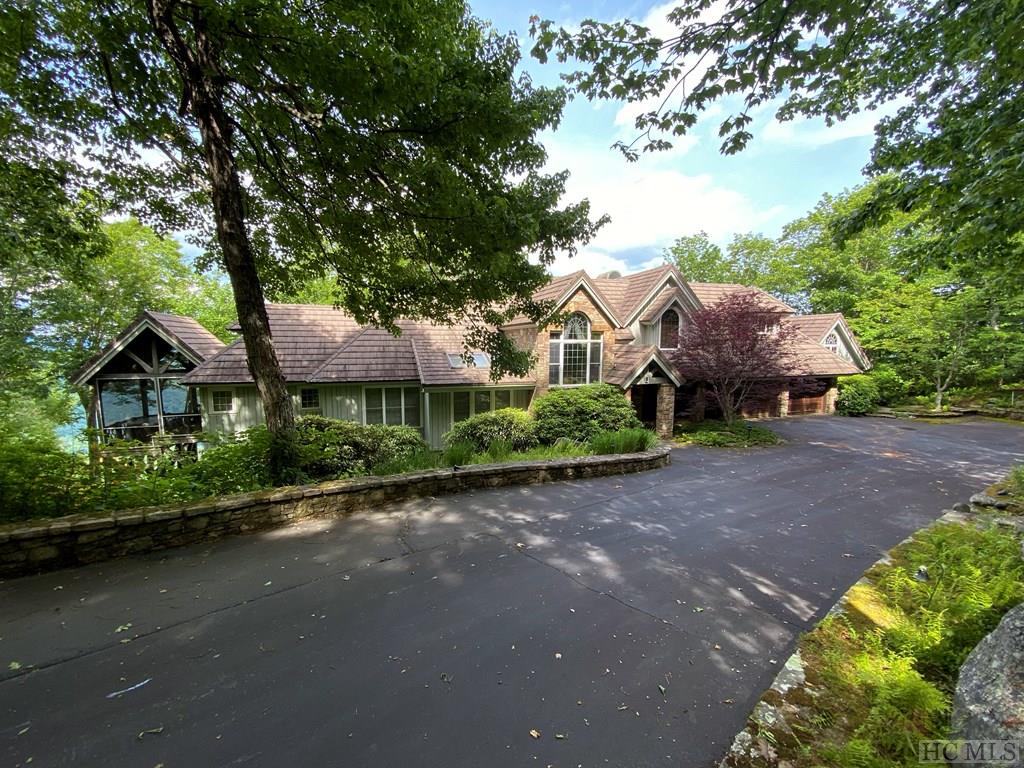
This home has been lovingly maintained and enjoyed. The Gerard roof has a lifetime warranty and will withstand winds up to 170 mph. It is INFLAMMABLE. The wood floors were refinished in 2019. New carpeting in main master suite. Built-ins and stone fireplace in master bedroom. Master bath features garden soaking tub, dreamy views, and separate screened porch with hot tub. Separate toilet room, Large sitting area in both master suites. All windows have Vista protective coating. All Velux skylights, with automatic closure on Guest suite bath. Wormy chestnut storm door and main front door. Wood ceilings are rough sawn Western Pine. Walls are Arkansas yellow pine. In 2017, open cell foam insulation was added to attic. Lifetime, transferable warranty on Gerard roof. Heated floors in both master bathrooms. Solid hickory wood cabinets throughout! Kitchen has large island with storage (hickory cabinets below), gas range, warming drawer and Thermador stainless steel appliances. A counter with quartzite top and bar stools separates the kitchen from dining room and porch room. The large laundry room is right off the kitchen and has generous sink, storage, and built in ironing board. The dining room furniture is custom made or an antique, from the horn chandelier to the Flemish breakfront. The bay window affords a stunning view of mountains and lake, and wood burning fireplace in dining room adds ambiance. Porch room is usable in all weather, and opens out to its own deck. It has a wood burning fireplace and separate access to garage. Garage can be used as a work area, for a ping pong table/ etc. Tennessee orchard stone design in floor gives it an elegance and usefulness most garages do not have. The upstairs has a galley overlooking the stunning great room below. It leads to the 3 bedrooms which open onto a loft family room area. The bedrooms are lined with wood walls and ceilings and 2 have huge views of the mountains. Custom interior design features throughout!
Primary Features
Area: Toxaway
County: Transylvania
Frontage: None
Subdivision: Lake Toxaway Estates
Township: Hogback
View: Exceptional, Golf Course, Lake, Mountain, Year Round
Remarks: This home has been lovingly maintained and enjoyed. The Gerard roof has a lifetime warranty and will withstand winds up to 170 mph. It is INFLAMMABLE. The wood floors were refinished in 2019. New carpeting in main master suite. Built-ins and stone fireplace in master bedroom. Master bath features garden soaking tub, dreamy views, and separate screened porch with hot tub. Separate toilet room, Large sitting area in both master suites. All windows have Vista protective coating. All Velux skylights, with automatic closure on Guest suite bath. Wormy chestnut storm door and main front door. Wood ceilings are rough sawn Western Pine. Walls are Arkansas yellow pine. In 2017, open cell foam insulation was added to attic. Lifetime, transferable warranty on Gerard roof. Heated floors in both master bathrooms. Solid hickory wood cabinets throughout! Kitchen has large island with storage (hickory cabinets below), gas range, warming drawer and Thermador stainless steel appliances. A counter with quartzite top and bar stools separates the kitchen from dining room and porch room. The large laundry room is right off the kitchen and has generous sink, storage, and built in ironing board. The dining room furniture is custom made or an antique, from the horn chandelier to the Flemish breakfront. The bay window affords a stunning view of mountains and lake, and wood burning fireplace in dining room adds ambiance. Porch room is usable in all weather, and opens out to its own deck. It has a wood burning fireplace and separate access to garage. Garage can be used as a work area, for a ping pong table/ etc. Tennessee orchard stone design in floor gives it an elegance and usefulness most garages do not have. The upstairs has a galley overlooking the stunning great room below. It leads to the 3 bedrooms which open onto a loft family room area. The bedrooms are lined with wood walls and ceilings and 2 have huge views of the mountains. Custom interior design features throughout!
Additional
Deed Restrictions: yes
Property Sub Type: Single Family Home
Interior Features
Half Baths: 1
Master Bedroom Level: Main
Full Baths: 4
Financial Details
Leased: no
Total Annual Fees: 3100
Address
Open on Google Maps- Address 1734 Toxaway Drive
- City Highlands
- State/county North Carolina
- Zip/Postal Code 28747
- Area Highlands-Cashiers Corridor
- Country Macon
Details
Updated on January 8, 2024 at 1:58 pm- Property ID: HZ102140
- Price: For Sale $3,295,000
- Property Size: 1.550 Acres
- Bedrooms: 5
- Bathrooms: 5
- Property Type: Single Family Home
- Property Status: For Sale
- Total Baths: 5
- Full Baths: 4
- Partial Baths: 1
Additional details
- Deposit: 20%
- Pool Size: 300 Sqft
- Last remodel year: 1987
- Amenities: Clubhouse
- Additional Rooms:: Guest Bath
- Equipment: Grill - Gas
Mortgage Calculator
Monthly
- Down Payment
- Loan Amount
- Monthly Mortgage Payment
- Property Tax
- Home Insurance
- PMI
- Monthly HOA Fees
Floor Plans
First Floor
- Size: 1267 Sqft
- 670 Sqft
- 530 Sqft
- Price: $1,650

Description:
Plan description. Lorem ipsum dolor sit amet, consectetuer adipiscing elit, sed diam nonummy nibh euismod tincidunt ut laoreet dolore magna aliquam erat volutpat. Ut wisi enim ad minim veniam, quis nostrud exerci tation ullamcorper suscipit lobortis nisl ut aliquip ex ea commodo consequat.
Second Floor
- Size: 1345 Sqft
- 543 Sqft
- 238 Sqft
- Price: $1,600

Description:
Plan description. Lorem ipsum dolor sit amet, consectetuer adipiscing elit, sed diam nonummy nibh euismod tincidunt ut laoreet dolore magna aliquam erat volutpat. Ut wisi enim ad minim veniam, quis nostrud exerci tation ullamcorper suscipit lobortis nisl ut aliquip ex ea commodo consequat.
Schedule a Tour
Video
360° Virtual Tour
What's Nearby?
Powered by Yelp
Please supply your API key Click Here
Contact Information
View ListingsSimilar Listings


1009 Crescent Trail Highlands, North Carolina 28741
1009 Crescent Trail, Highlands, NC 28741, USA, Macon, North Carolina, Highlands, Highlands-Cashiers Corridor Details
3 years ago


55 Sagee Woods Drive Highlands, North Carolina 28741
55 Sagee Woods Dr, Highlands, NC 28741, USA, Jackson, North Carolina, Highlands, Highlands In-Town Details
3 years ago