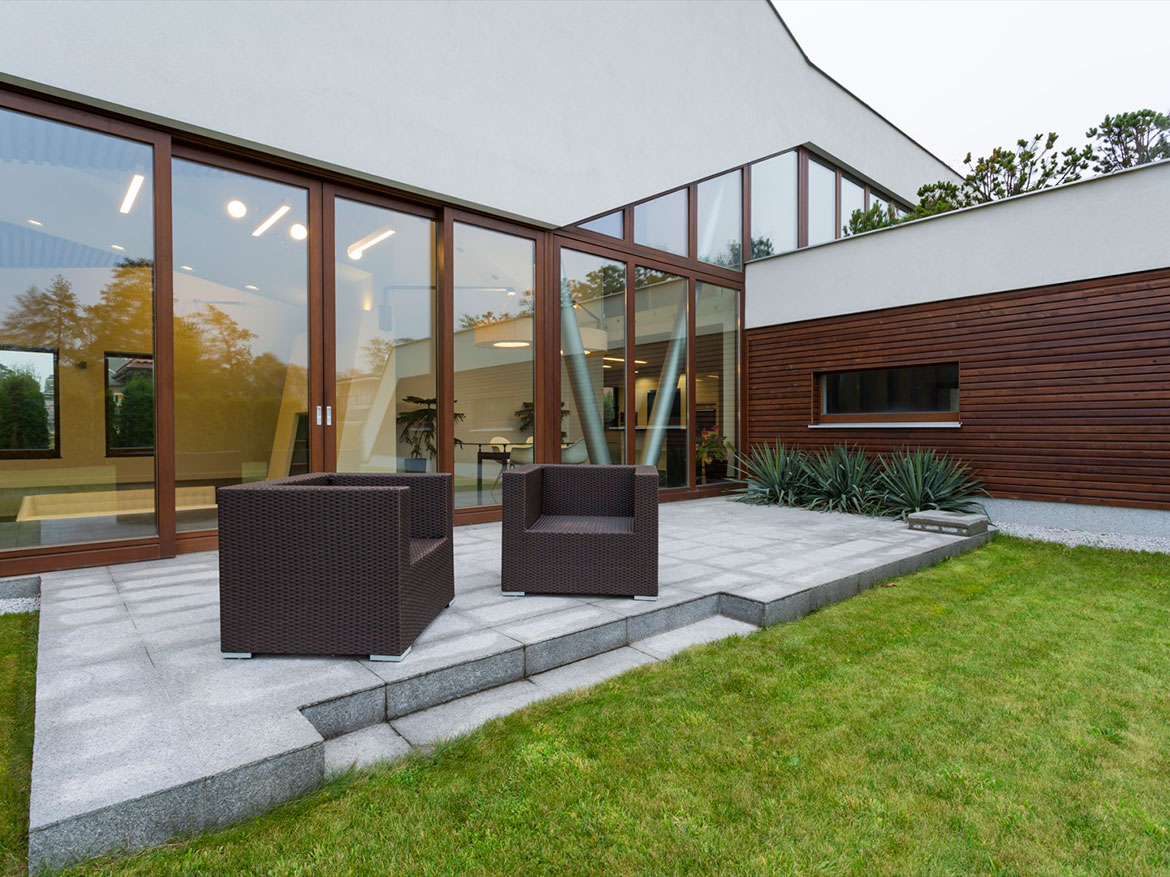
1009 Crescent Trail Highlands, North Carolina 28741

For Sale
1009 Crescent Trail, Highlands, NC 28741, USA, Macon, North Carolina, Highlands, Highlands-Cashiers Corridor
1009 Crescent Trail Highlands, North Carolina 28741
Overview
Property ID: HZ100758
- Single Family Home
- 5
- 7
- 3.550
Description
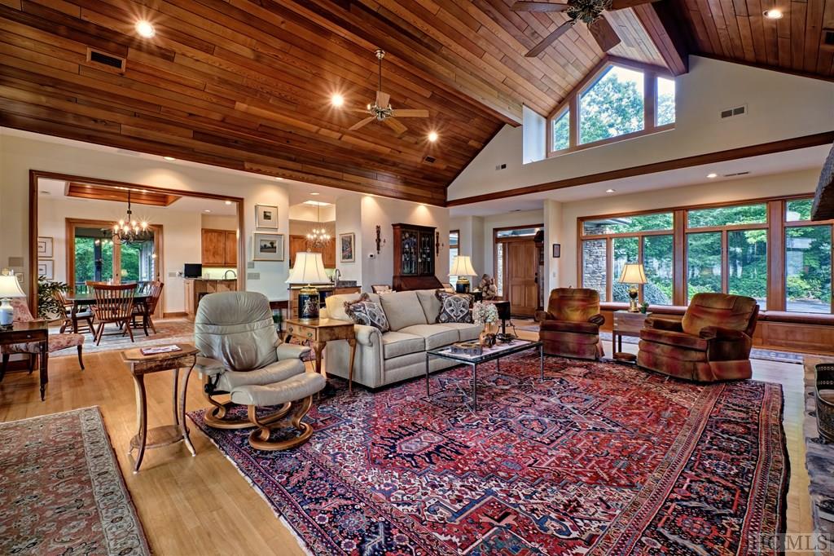
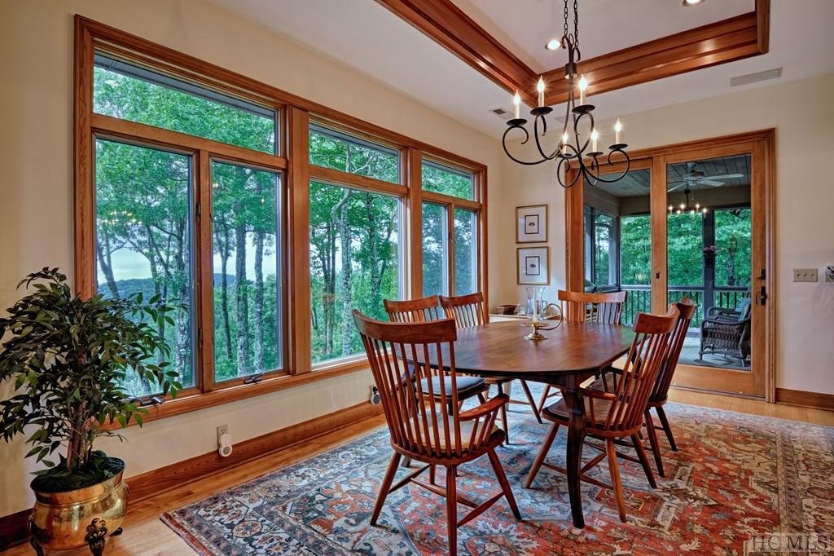
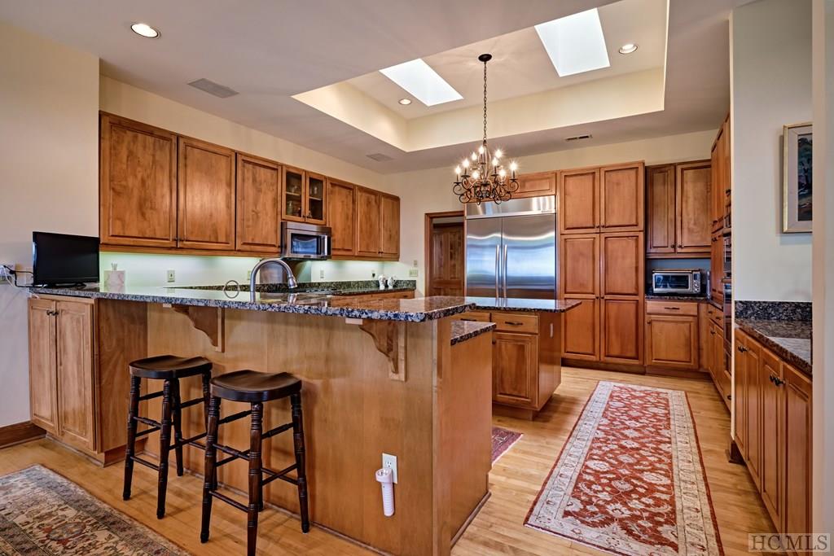
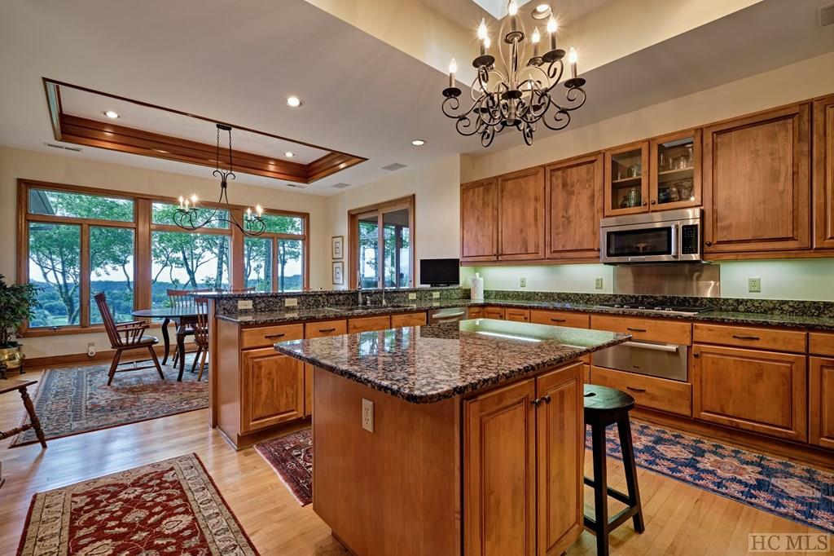
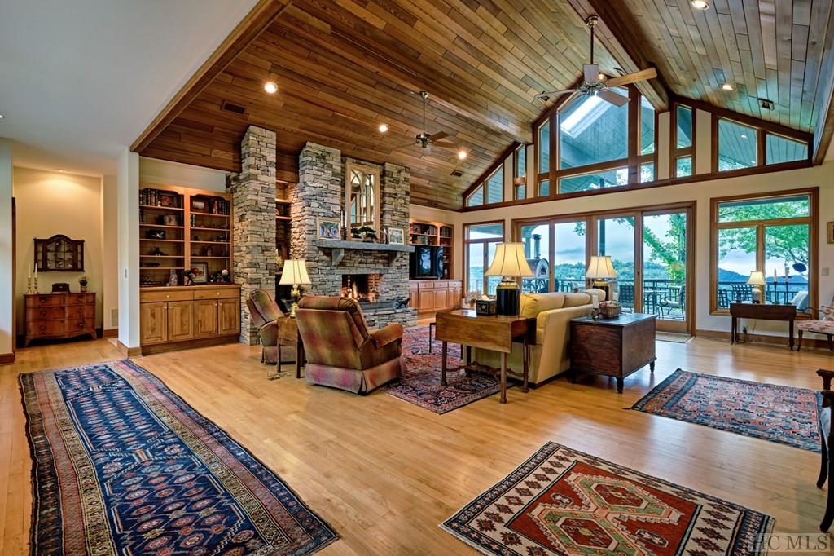
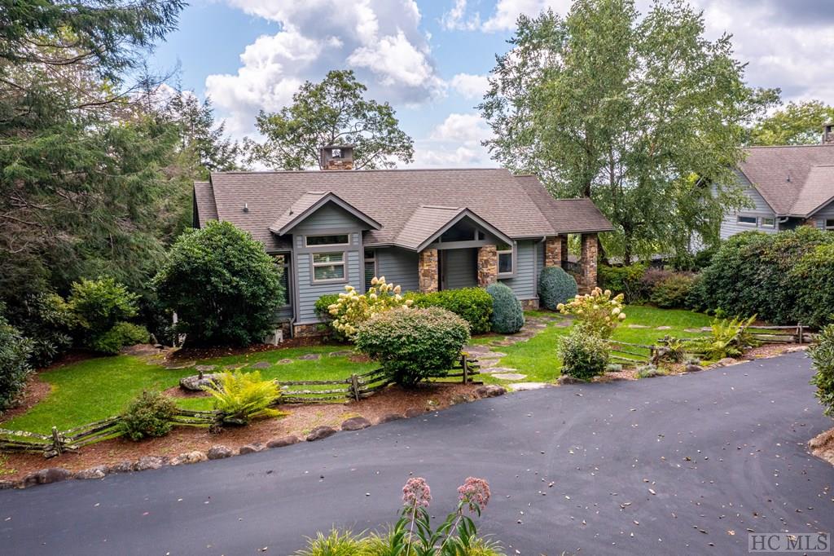
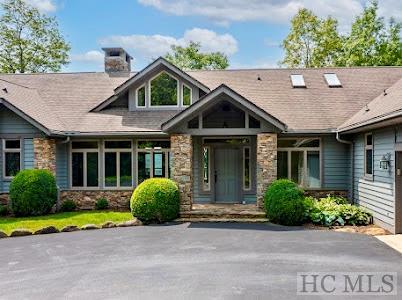
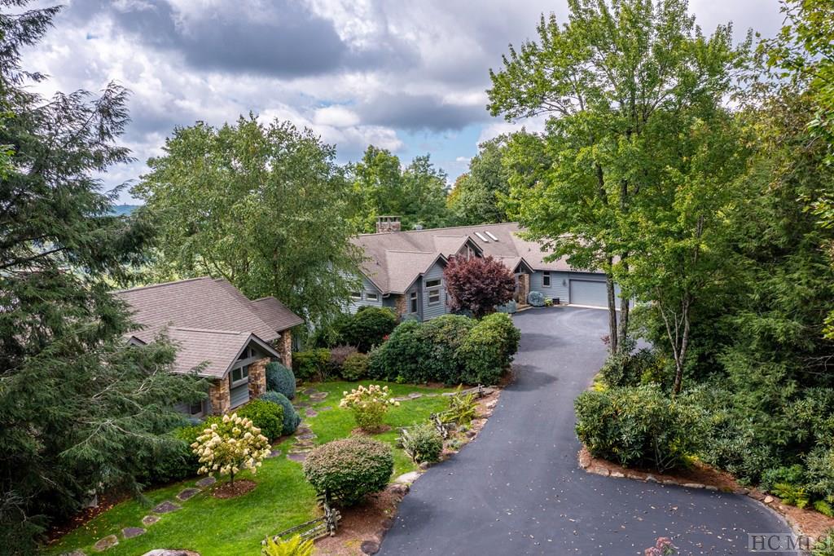
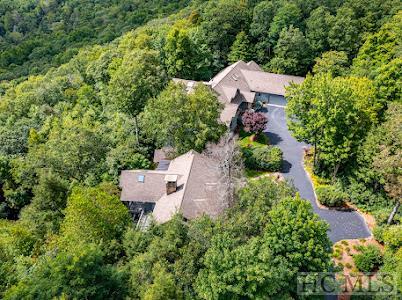
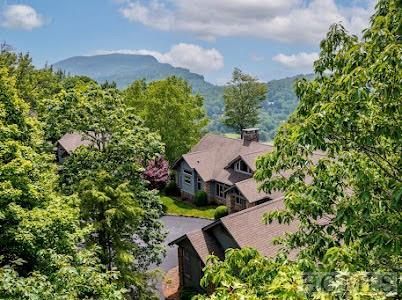
FAMILY COMPOUND on 3.55 acres with breathtaking PANORAMIC VIEWS of Mountain and prestigious Cullasaja Country Club Golf Course designed by Arnold Palmer. Exquisite and meticulously maintained Main House, plus a second free standing Guest House connected by a covered steel roof Walk Way. Main House features 2 primary suites on main level, covered decks, soaring ceilings, wood flooring and beautiful stone fireplaces. Large spacious rooms, amazing views out of the multitude of windows! This home is full of light, lots of outdoor space, a well-appointed and spacious kitchen. Even has a pizza oven! The Lower Level of the Main House has a family room, stone fireplace, workout/office space, guest bedroom with ensuite bath. The Guest House has a full kitchen, cozy living area, covered deck and forever views. Downstairs of the Guest House is a large workshop/art room/family room, additional bedroom, ensuite bathroom and walk out to the covered Walk Way. Can build another free-standing house on the separate plotted 1-acre parcel-lot (part of 3.55 acres). Beautiful landscaping, private, quiet and on cul-de-sac. Fiber optics throughout and a private sewer. The Club membership is optional.
Primary Features
Area: Highlands-Cashiers Corridor
County: Macon
Frontage: Adjoins National Forest, None
Subdivision: Cullasaja Club
Township: Highlands
View: Exceptional, Long, Golf Course, Mountain, Panoramic, Year Round
Remarks: FAMILY COMPOUND on 3.55 acres with breathtaking PANORAMIC VIEWS of Mountain and prestigious Cullasaja Country Club Golf Course designed by Arnold Palmer. Exquisite and meticulously maintained Main House, plus a second free standing Guest House connected by a covered steel roof Walk Way. Main House features 2 primary suites on main level, covered decks, soaring ceilings, wood flooring and beautiful stone fireplaces. Large spacious rooms, amazing views out of the multitude of windows! This home is full of light, lots of outdoor space, a well-appointed and spacious kitchen. Even has a pizza oven! The Lower Level of the Main House has a family room, stone fireplace, workout/office space, guest bedroom with ensuite bath. The Guest House has a full kitchen, cozy living area, covered deck and forever views. Downstairs of the Guest House is a large workshop/art room/family room, additional bedroom, ensuite bathroom and walk out to the covered Walk Way. Can build another free-standing house on the separate plotted 1-acre parcel-lot (part of 3.55 acres). Beautiful landscaping, private, quiet and on cul-de-sac. Fiber optics throughout and a private sewer. The Club membership is optional.
Additional
Deed Restrictions: yes
Property Sub Type: Single Family Home
Interior Features
Half Baths: 1
Master Bedroom Level: Main
Full Baths: 6
Financial Details
Leased: no
Total Annual Fees: 11203.50
Address
Open on Google Maps- Address 1009 Crescent Trail
- City Highlands
- State/county North Carolina
- Zip/Postal Code 28741
- Area Highlands-Cashiers Corridor
- Country Macon
Details
Updated on August 24, 2023 at 6:58 pm- Property ID: HZ100758
- Price: For Sale $3,350,000
- Property Size: 3.550 Acres
- Bedrooms: 5
- Bathrooms: 7
- Property Type: Single Family Home
- Property Status: For Sale
- Total Baths: 7
- Full Baths: 6
- Partial Baths: 1
Additional details
- Deposit: 20%
- Pool Size: 300 Sqft
- Last remodel year: 1987
- Amenities: Clubhouse
- Additional Rooms:: Guest Bath
- Equipment: Grill - Gas
Mortgage Calculator
Monthly
- Down Payment
- Loan Amount
- Monthly Mortgage Payment
- Property Tax
- Home Insurance
- PMI
- Monthly HOA Fees
Floor Plans
First Floor
- Size: 1267 Sqft
- 670 Sqft
- 530 Sqft
- Price: $1,650

Description:
Plan description. Lorem ipsum dolor sit amet, consectetuer adipiscing elit, sed diam nonummy nibh euismod tincidunt ut laoreet dolore magna aliquam erat volutpat. Ut wisi enim ad minim veniam, quis nostrud exerci tation ullamcorper suscipit lobortis nisl ut aliquip ex ea commodo consequat.
Second Floor
- Size: 1345 Sqft
- 543 Sqft
- 238 Sqft
- Price: $1,600

Description:
Plan description. Lorem ipsum dolor sit amet, consectetuer adipiscing elit, sed diam nonummy nibh euismod tincidunt ut laoreet dolore magna aliquam erat volutpat. Ut wisi enim ad minim veniam, quis nostrud exerci tation ullamcorper suscipit lobortis nisl ut aliquip ex ea commodo consequat.
Schedule a Tour
Video
360° Virtual Tour
What's Nearby?
Powered by Yelp
Please supply your API key Click Here
Contact Information
View ListingsSimilar Listings


55 Sagee Woods Drive Highlands, North Carolina 28741
55 Sagee Woods Dr, Highlands, NC 28741, USA, Jackson, North Carolina, Highlands, Highlands In-Town Details
3 years ago